

$730,000
$734,000
0.5%For more information regarding the value of a property, please contact us for a free consultation.
4 Beds
4 Baths
3,135 SqFt
SOLD DATE : 08/03/2026
Key Details
Sold Price $730,000
Property Type Single Family Home
Listing Status Sold
Purchase Type For Sale
Square Footage 3,135 sqft
Price per Sqft $232
Subdivision Hemlock Ridge
MLS Listing ID 24185291
Sold Date 08/03/26
Style Colonial
Bedrooms 4
Full Baths 2
Half Baths 2
HOA Fees $45/ann
Year Built 1994
Annual Tax Amount $13,173
Property Description
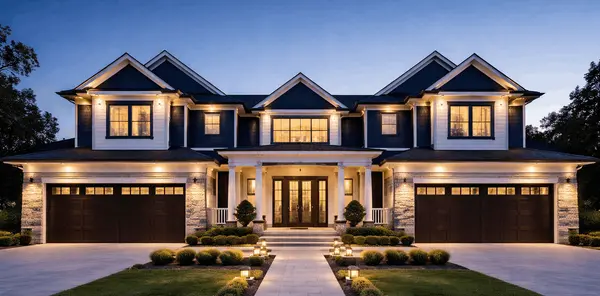
**** Best and final 7:00PM on Sunday 6/28***** Nestled in a desirable cul-de-sac neighborhood in Simsbury, 10 Sidney Way offers the perfect blend of space, comfort, and convenience. With more than 3,000 square feet of living space, this beautifully maintained home features four bedrooms, 2 full and two half baths, and one of the most sought-after combinations for Connecticut homeowners: public sewer, city water, and natural gas. The spacious primary suite provides a relaxing retreat, complete with an oversized ensuite bath designed for comfort and functionality. The kitchen is nicely appointed, with an updated Wolf gas range, Wolf double oven, and plenty of room to cook for a crowd. The light and bright family room over looks the private backyard and deck. Downstairs, the finished lower level expands your living space even further. Newly installed luxury plank vinyl flooring creates a fresh, modern feel, while the half bath adds flexibility for guests and everyday living. Whether you're looking for a craft room, guest room, home office, gym, or playroom, this level offers the versatility to fit your lifestyle, complete with a walkout door! Located in the Latimer Lane school district, you can enjoy top-rated schools. Close to the Farmington Valley shops, Avon Marketplace, and 6 grocery stores!!With abundant living space, desirable utilities, and a prime Simsbury location, 10 Sidney Way is a home that truly checks all the boxes. Welcome home!
Location
State CT
County Hartford
Zoning CZ
Rooms
Basement Full, Partially Finished, Full With Walk-Out
Interior
Heating Hot Air
Cooling Central Air
Fireplaces Number 1
Exterior
Exterior Feature Shed, Deck
Parking Features Attached Garage, Driveway
Garage Spaces 2.0
Waterfront Description Not Applicable
Roof Type Asphalt Shingle
Building
Lot Description Lightly Wooded
Foundation Concrete
Sewer Public Sewer Connected
Water Public Water Connected
Schools
Elementary Schools Latimer Lane
Middle Schools Henry James
High Schools Simsbury
Read Less Info
Want to know what your home might be worth? Contact us for a FREE valuation!

Our team is ready to help you sell your home for the highest possible price ASAP
Bought with Nicole Coopersmith • eXp Realty
Nearby Locations
GET MORE INFORMATION
