

$335,000
$330,000
1.5%For more information regarding the value of a property, please contact us for a free consultation.
2 Beds
3 Baths
1,556 SqFt
SOLD DATE : 08/26/2026
Key Details
Sold Price $335,000
Property Type Condo
Sub Type Condominium
Listing Status Sold
Purchase Type For Sale
Square Footage 1,556 sqft
Price per Sqft $215
MLS Listing ID 24194249
Sold Date 08/26/26
Style Townhouse
Bedrooms 2
Full Baths 2
Half Baths 1
HOA Fees $452/mo
Year Built 1990
Annual Tax Amount $6,862
Property Sub-Type Condominium
Property Description
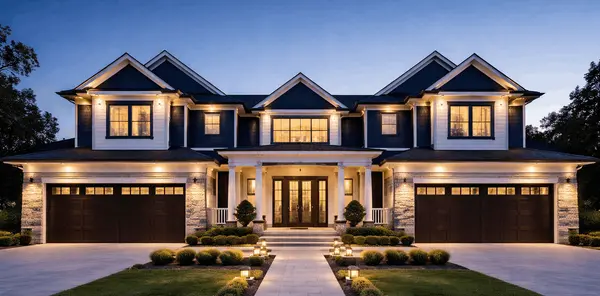
Welcome to 102 Crown Ridge, a beautifully designed 2-bedroom, 2.5-bath located in Newington. This condo offers a wonderful blend of comfortable living space and everyday convenience, perfect for anyone seeking low-maintenance living. The main level features an open floor plan with a cozy fireplace as its centerpiece, ideal for relaxing evenings or entertaining guests. The dining room opens directly onto a private deck, creating a seamless flow for indoor-outdoor gatherings. The spacious master bedroom suite is a true retreat, offering plenty of room for a home office setup, plus its own private deck access-perfect for morning coffee or unwinding after a long day. A second generously sized bedroom and additional full bath provide comfortable accommodations. A convenient half bath serves the main floor living area. The fully finished, walkout basement adds impressive versatility to this unit. Whether you envision a great room for movie nights, a pool table for entertaining, or simply extra storage, this flexible space adapts to your lifestyle. Additional highlights include an attached garage for convenient parking and easy access year-round. Ideally situated in Newington, this condo offers unbeatable convenience to all types of shopping, dining, and everyday essentials-just minutes from home. 102 Crown Ridge combines thoughtful space, comfortable living, and an unbeatable location!
Location
State CT
County Hartford
Zoning RP
Rooms
Basement Full, Full With Walk-Out
Interior
Interior Features Auto Garage Door Opener, Open Floor Plan
Heating Hot Air
Cooling Central Air
Fireplaces Number 1
Exterior
Parking Features Attached Garage
Garage Spaces 1.0
Waterfront Description Not Applicable
Building
Lot Description Lightly Wooded, On Cul-De-Sac
Sewer Public Sewer Connected
Water Public Water Connected
Level or Stories 3
Schools
Elementary Schools Per Board Of Ed
High Schools Per Board Of Ed
Others
Pets Allowed Yes
Read Less Info
Want to know what your home might be worth? Contact us for a FREE valuation!

Our team is ready to help you sell your home for the highest possible price ASAP
Bought with Steven Lucca • LPT Realty - IConn Team
Nearby Locations
GET MORE INFORMATION
