
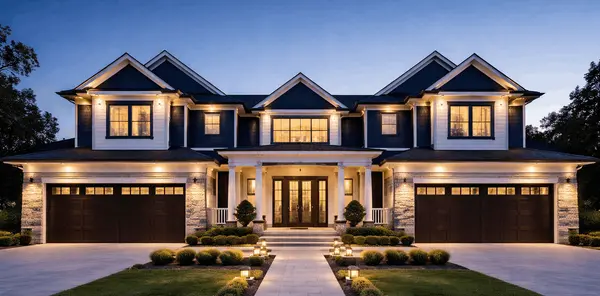

$265,000
$264,900
For more information regarding the value of a property, please contact us for a free consultation.
3 Beds
2 Baths
1,384 SqFt
SOLD DATE : 09/01/2026
Key Details
Sold Price $265,000
Property Type Single Family Home
Listing Status Sold
Purchase Type For Sale
Square Footage 1,384 sqft
Price per Sqft $191
MLS Listing ID 24188918
Sold Date 09/01/26
Style Cape Cod
Bedrooms 3
Full Baths 1
Half Baths 1
Year Built 1950
Annual Tax Amount $4,726
Lot Size 0.310 Acres
Property Description
Charming 3-bedroom, 1.5-bath Cape Cod-style home that has been lovingly maintained and filled with cherished family memories for over 30 years. Located in one of Hartford's sought-after neighborhoods, this home offers timeless character and exceptional potential. The main level features beautiful hardwood floors, abundant natural light, a formal dining room, and an oversized living room with a cozy fireplace-perfect for relaxing or entertaining. The primary bedroom and a full bath are also conveniently located on the main floor. Upstairs, you'll find two generously sized bedrooms and a half bath, providing comfortable space for family or guests. The partially finished basement offers excellent storage and the opportunity to create additional living or recreational space. Outside, the well-maintained front and backyard provide the perfect setting for summer barbecues, family gatherings, and outdoor enjoyment. With a little TLC and minor cosmetic updates, this home presents an outstanding opportunity to build instant sweat equity and maximize your return on investment.
Location
State CT
County Hartford
Zoning N4-1
Rooms
Basement Full, Heated, Storage, Partially Finished, Full With Walk-Out
Interior
Interior Features Cable - Pre-wired
Heating Hot Air
Cooling Window Unit
Fireplaces Number 1
Exterior
Exterior Feature Porch-Enclosed, Sidewalk, Breezeway, Porch, Gutters, Patio
Parking Features Attached Garage, Paved, Driveway
Garage Spaces 1.0
Waterfront Description Not Applicable
Roof Type Asphalt Shingle
Building
Lot Description Rolling
Foundation Concrete
Sewer Public Sewer Connected
Water Public Water Connected
Schools
Elementary Schools Annie Fisher
High Schools Weaver
Read Less Info
Want to know what your home might be worth? Contact us for a FREE valuation!

Our team is ready to help you sell your home for the highest possible price ASAP
Bought with Andrae Smith • Coldwell Banker Realty
Nearby Locations
GET MORE INFORMATION
